
Ovapedia search :
Title:
Introduction
This article describes an unusual example of mid nineteenth century parkland design in Devon and the practical difficulties involved in bringing about its restoration.
Mention the name Bicton and what comes to mind? Certainly the ornamental gardens, which continue to be one of Devon’s most popular visitor attractions. Readers of this Journal might also visualise Bicton College, located at the main house, where the Devon Gardens Trust has held a number of annual general meetings. But there is a third and rather overlooked part of Bicton, the Bicton Arena, which some might be surprised to learn is also included in the Grade I registered landscape.
The Arena is a popular and successful equestrian centre and its principal feature is the Arena itself, a large levelled area of ground used for dressage, jumping and other equestrian events. Over the years various buildings have been put up to service the Arena including barns, car parks, toilet blocks, stables and so on, without much thought being given to their impact on the legibility of the park. Although quite a number of trees have survived this incremental development, a lot more have been lost. Additionally, the tree belts surrounding the park have been infilled with larch plantations and with rows of Cupressocyparis leylandii to act as wind breaks.
However, an opportunity arose in 2007 to improve the situation. Oddly enough, the initial impetus came from yet another development proposal. Permission was granted to the owners, Clinton Devon Estates, to build a new ‘eco-friendly’ headquarters building on the Arena site. At the same time, a landscape masterplan was created to rationalise - and in some cases eliminate - some of the more unsightly and intrusive of the existing Arena buildings and to set out a framework for parkland restoration.
The origins of the new parkland
The parkland in which Bicton Arena is located is known as the Western Outer Park and is first recorded in outline on a plan of 1825.
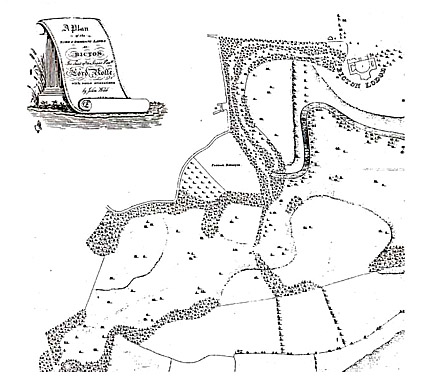
Plan of the park and demesne lands, 1825 (reproduced by kind permission of Clinton Devon Estates).
It was probably brought in from existing farmland by the energetic Lord John Rolle (1756–1842), who inherited the estate in 1797. This being Devon in the nineteenth century, it is not surprising to discover that the Veitch nursery was involved in the planting of the Western Outer Park. We know of the Veitch connection because some years later, in an affidavit sworn on 27th November 1847, James Veitch recalled his contribution as follows:
I say that such improvements and alterations then intended by His Lordship upon and in his Park and Grounds in Bicton in said County and that I apprised (sic) & was engaged in effecting the same And I say that such improvements and alterations so made consisted principally of an enlargement of the Park by adding thereto & including therein two large pieces of land & forming a Road thro’ each in communication with & continuation of the Road thro’ the old or former Park & erecting two handsome gates & lodges at the outer entrances of said two pieces of land so added to said Park & in planting the same with clumps of trees so as to harmonise the trees with said old or former Park.(1)
The Western Lodge, one of the two lodges mentioned by James Veitch in his affidavit, is shown in a vignette on the 1845 estate plan.
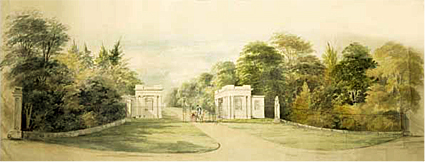
Vignette of Western Lodge at the entrance to the Outer Western Park from an 1845 estate plan (reproduced by kind permission of Clinton Devon Estates).
The new parkland gets the wiggles
The 1825 plan shows the new parkland extending south-west from the house, containing a drive and scattered parkland trees, the whole enclosed within boundary belts. In many ways the parkland design is quite conventional. Move on to an estate plan of 1838 and the more helpful - because more clearly rendered - tithe map of 1844 and something rather odd has happened.

Tithe plan for the parish of Bicton, 1844 (DRO)
The boundary belts seen on the 1825 plan have been broken up and new parkland clumps have been planted with a footprint that can only be described as amoeboid (‘cloud-like’ or ‘wiggly’ would be equally descriptive). Moreover, these amoeboid forms have erupted all along the belt enclosing the pleasure grounds in front of the house as well. Even the newly created lake (the one you see in front of Bicton House today) is full of inlets and promontories, mirroring - literally - the restless outline of the tree planting.
It is quite simply unlike anything usually encountered in an English landscape park. Clumps and copses within designed parkland are almost always circular or oval. This is a simple matter of economics: the more compact the shape the shorter the boundary relative to the area enclosed. In other words, if you plant your clumps as ovals or circles, you will need to spend less money on fencing and hedging. So what was going on at Bicton? What was the meaning of the sudden appearance, between 1825 and 1838, of the amoeboid clumps with their excessively convoluted boundaries?
Notwithstanding the Veitch connection, another more important design influence seems to have been at work. J.C. Loudon, that indefatigable commentator on parks and gardens in the first half of the nineteenth century, revealed all in a casual aside in the Gardener’s Magazine in 1842:
‘the grounds have been judiciously laid out by Mr Gilpin, and the piece of water formed by Mr Glendinning under his direction has an excellent effect’ (2). Glendinning was the head gardener, Veitch the nurseryman and Gilpin, it would seem, the one who undertook the ‘direction’.
Mr Gilpin
William Sawrey Gilpin (1761 or 1762 - 1843) was the nephew of William Gilpin who has been described as ‘the true pioneer of the picturesque’ (3). W.S. Gilpin, a landscape painter by profession, assisted his uncle on his seminal Wye Tour in 1782 and was thoroughly imbued in the theory of the picturesque. When circumstances forced a change of career in 1820 (he was made redundant from his post as third drawing master at the Royal Military College, Sandhurst), Gilpin turned to landscape gardening and soon established a successful practice(4). He also published in 1832 a book, Practical hints upon Landscape Gardening, which articulated his approach to landscape design(5). One of the ways in which he departed from previous designers was in his advice on planting trees.
It was standard practice in the eighteenth century to plant trees at high densities, with a nurse species like larch or pine, and to thin them out in stages in order to favour the best trees. Humphry Repton had expressed misgivings about this approach and regretted the commercial imperative that he believed encouraged owners to plant belts which were ‘composed of spiral spruce firs and larches, according to the modern fashion of making plantations. It has always appeared to me that the miserable consideration of trade has introduced these quick growing trees, to make a speedy return of profit’ (6).
Gilpin appears to have shared Repton’s reservations and his response was to develop a very personal system of tree planting. His idea was that if you wanted variety and picturesque effect in the tree groups in a landscape park there was little point in planting trees close together, or intermingling them with a fast-growing nurse crop like larch, because all that would happen is that the tightly packed trees would grow straight up and never achieve a natural and therefore picturesque form. Detailed instructions by Gilpin survive for Beningbrough Hall in North Yorkshire, which throw light on this approach:
In all the plantations...I would only plant as many forest trees as could conveniently stand together hereafter; and fill up the spaces with undergrowth, as hazle [sic], holly, thorn &c. by this means the Forest trees have room to grow handsomely from the beginning, instead of being drawn into poles. When the size admits, larch and fir may be used as nurses, but should not be finally encouraged, except the Scotch fir occasionally.(7)
Gilpin had the foresight to recognize that thinning of clumps and plantations could not be left to future generations who might have no interest in, or understanding of, the intentions of their forebears: ‘It is very necessary to notice an error too prevalent in forming large masses of wood. I mean planting the whole surface, and trusting to future removal for producing that variety acknowledged as essential to the intended effect’. (8)
In some respects, with his emphasis on the form and beauty of individual trees, Gilpin shows an affinity with what is called the Gardenesque style, a term coined by J.C. Loudon to describe a style of planting design where each individual plant is allowed to develop its natural character as fully as possible (9). Gilpin recommended that the intended irregular outline of a clump be instigated from the start and he suggested that even in their nursery state irregular clumps were more pleasing to look at than regular ones:
As I cannot but think it self-evident, that the future effect of the irregular must be preferable to any that can be obtained from a regular clump, so I conceive its present appearance to be abundantly better. View the regular form on which side you will, it is a dense mass of unvarying shape and surface: whilst the irregular is a continued variety of form as you move round it.(10)
He produced a schematic illustration of his ideas on how clumps should be formed in Practical hints; the similarity with the amoeboid form of the clumps at Bicton is unmistakable.
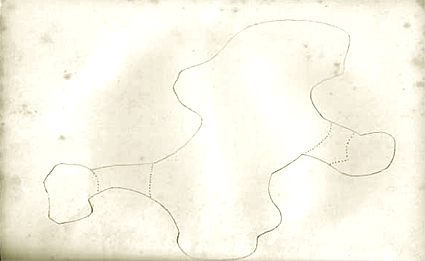
Gilpin’s method of forming clumps (from Practical hints, 1832).
Sophie Piebenga, who has undertaken much research into Gilpin’s landscape work in the past, believes that he had one thing in mind with his clumps: to avoid monotonous, continuous lines. In some cases the 'sinuations' were bold enough on their own to break the monotony of any oval, in others the 'extremities' of the amoeboids were to be severed from the main body in due course, to be ready-made single tree clumps in front of the main plantation which would also break up the line of planting (11).
Comparisons with other Gilpin commissions
Gilpin claimed to have been an active, even prolific, landscape designer (12) but we simply do not know the location of all his commissions. Piebenga has identified Beningborough Hall (above), Gunton Park in Norfolk, Keele Hall in Staffordshire and Balcaskie in Fife as among a number of landscapes where the documentary record supports Gilpin’s involvement.
At Gunton, even though the exact details of his work are not known, an 1835 survey map depicts the trademark amoeboid plantations, which are referred to, helpfully for future garden historians, as Gilpin's First Clump, Gilpin's Second Clump, Gilpin's Third Clump and so on. If you look at known Gilpin sites on the Ordnance Survey first edition, which typically records his landscapes forty or fifty years after their creation, the characteristic amoeba-like shape of a Gilpin clump is often still (just) discernible.
The images below compare the stylistic similarity of Gilpin’s work at Keele and Bicton, as recorded on the Ordnance Survey maps of 1891 and 1889 respectively.
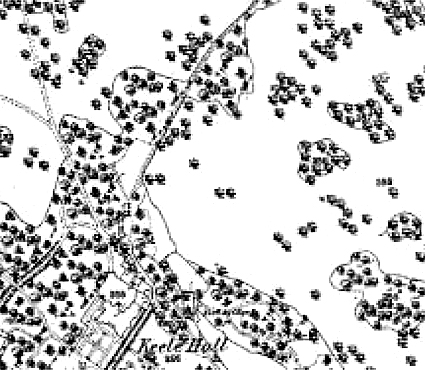
Keele (reproduced from the 1891 Ordnance Survey map)
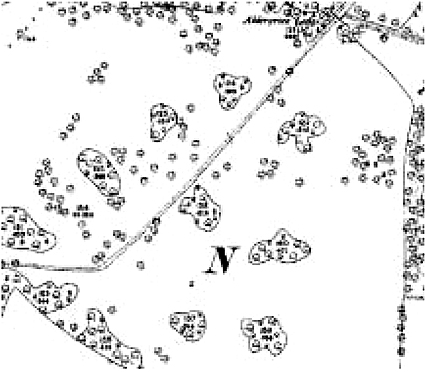
Bicton (reproduced from the 1889 Ordnance Survey map)
Gilpin’s legacy
Today it is quite difficult to point to a group of trees and identify what is ‘Gilpinesque’ about them. Perhaps the difficulty in identifying a Gilpin design as a ‘Gilpin’ design is because the distinctive amoeba-like shape of his plantings is essentially defined by the ground plan of the enclosing fencing. Where the fencing has been taken down the clump simply takes the form of a drift of well-spaced, well-formed trees which, after all, is what Gilpin was aiming at.
Not everyone liked Gilpin’s style. In the Gardener's Magazine for 1834 the plantations at Balcaskie, ‘formed by Mr. Gilpin’, were described as ‘most laboriously twisted and turned about’ (13). Robert Glendinning, head gardener at Bicton, was moved to write a firm rebuttal from the informed position of ‘knowing Mr Gilpin and having carried his designs into effect, on an extensive scale’. He went on to defend Gilpin's irregular shapes as ‘the indentations which give interest and variety to the groups’ (14).
Practical challenges of restoration
Whilst it is was relatively easy for Clinton Devon Estates to take the decision to restore Gilpin’s sinuous clumps, as ever with landscape restoration, numerous difficulties have been encountered in re-establishing them. Although a fair number of historic parkland trees have survived, the fencing enclosing the 24 clumps at Bicton has, in most cases, disappeared.
The locations of the original Gilpin clumps with their sinuous outline had to be set out using a Geographical Positioning System (15). Adjustments had to be made to take account of the position of later buildings.
Another area of uncertainty was the materials used to form the boundary to Gilpin’s clumps. A clue was provided by J.C. Loudon in his article of 1842, in which he noted that the arboretum at Bicton, which is contemporary with Gilpin’s involvement and lies immediately adjacent to the Western Outer Park, was bounded by ‘either a strained wire fence or iron hurdles’ (16).
Additionally, odd sections of railings survive in the park. A decision was taken that, since there was no evidence of any other kind of boundary in the park, the surviving estate railing design should form the basis of any new fabrication. However, the historic design appeared ill-adapted to sloping ground and the firm responsible for making the railings came up with a modified design, whilst still incorporating Bicton’s characteristic square bar rails, set at the diagonal (17).
A further compromise was made when the cost of fabricating new lengths of estate railing was investigated. It was therefore agreed to enclose the more prominently sited replanted clumps with railings, while those clumps ‘in the background’ of the park were to be fenced using cheaper timber post and rail. Even so, with an average cost of around £80 per linear metre for the new parkland railings, the total cost of the planned scheme is over £100,000 (it is also intended in due course to restore the railings either side of the Western Lodge entrance). All in all this represents a huge investment in parkland restoration (18).
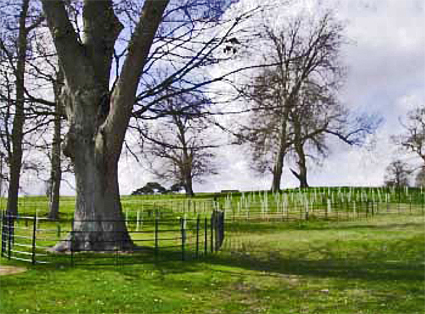
New railings around one of Gilpin’s restored clumps at Bicton (Kim Auston)
Yet another compromise had to be made about the choice of species within the clumps. To date no documentary evidence has been found of the original tree species, so a pragmatic approach was taken and the species mix selected is based on surviving parkland trees: beech, Turkey oak, English oak, sweet chestnut and Holm (evergreen) oak (19).
The future
However many commissions Gilpin actually undertook, it seems probable that comparatively few of his designs survive in a recognizable form today. Fewer still have been restored. Indeed, Sophie Piebenga is aware of only two other attempts at restoration, at Gunton, Norfolk (understood now to have been completed) and Beningbrough Hall, where the National Trust is believed to be considering restoration.
The comparative rarity of attempts to restore Gilpin landscapes makes the project at Bicton especially worthy of note and possibly unique in Devon. Future plans include the gradual thinning and removal of infill planting to the park boundary belts in order to reopen views to distant prospects like Hayes Wood. Gilpin’s amoebalike clumps were partly designed in response to his observation that conventional tree clumps were not managed properly. It is to be hoped that he would have approved of the spirit of landscape restoration currently sweeping through Bicton Arena.
Acknowledgement
The author would like to record his thanks to Clinton Devon Estates and to Sophie Piebenga for their invaluable assistance in the preparation of this article and in commenting on an earlier draft.
Author: Kim Auston, Landscape Architect Western Territory for English Heritage.
Reproduced by kind permission of the editor: The Devon Garden Trust Journal Isssue 2, © September 2009.
References
1)Affidavit of James Veitch of Heavitree, Cnty, Devon, Nurseryman & Landscape Gardener, Sworn 27th Nov. 1847, appended to plan of 1845, Clinton Devon Estates.
2)J.C. Loudon in The Gardener’s Magazine, November 1842.
3)Mavis Batey in Jellicoe, Goode & Lancaster (eds), The Oxford Companion to Gardens, Oxford, 1986, p. 227.
4)Sophie Piebenga, Oxford Dictionary of National Biography Online, January 2009.
5)William Sawrey Gilpin, Practical hints upon landscape gardening with some remarks on domestic architecture as connected with scenery, London, 1832.
6)Humphry Repton, Fragments on the Theory and Practice of Landscape Gardening, 1816, re-issued by J.C. Loudon, 1840, p. 450. The remarks are made with reference to Beaudesert, Staffordshire.
7)The Beningbrough Papers, cited in Sophie Piebenga William Sawrey Gilpin (1762-1843). A review of his works as a landscape gardener (1995), DPhil thesis, University of York. I am grateful to Sophie Piebenga, the leading authority on W.S. Gilpin, for generously sharing her insights into Gilpin’s planting style. Much of the material about Gilpin used in this article is derived from her thesis.
8)Practical hints upon landscape gardening, pp. 92-93.
9)J.C. Loudon first coined this term in The Gardener’s Magazine, December 1832.
10)Practical hints upon landscape gardening, p. 95.
11)Personal communication, Sophie Piebenga
12)On p. viii of his introduction to Practical hints, Gilpin set out his credentials as combining aesthetic appreciation with practical application: ‘having been bred to the study of landscape painting in the first instance, and having for many years applied the principles of painting to the improvement of real scenery’.
13)The Gardener’s Magazine, 1834, pp. 529–530.
14)The Gardener’s Magazine, 1835, p. 51.
15)Personal communication, John Varley, Estates Director, Clinton Devon Estates.
16)J.C. Loudon in The Gardener’s Magazine, November 1842.
17)The final design was a collaboration between Clinton Devon Estates, Adam King, landscape architect, of Scott Wilson and John Jourdan of Stonebank Ironcraft.
18)Personal communication, John Varley, Estates Director, Clinton Devon Estates.
19)However, concerns have been expressed by John Wilding, General Manager, Forestry, at Clinton Devon Estates, that some of these trees are particularly vulnerable to squirrel damage. There is also a question about the long-term future of some species like beech if climate change continues.
105 EB-G-00009 any